

BEDS2
BATHS2 full 1 partial
SQUARE FEET1,680
MLS#202603112
STATUSActive
PROPERTY TYPEResidential - Condominium
SCHOOLHarlem 122
Property Description
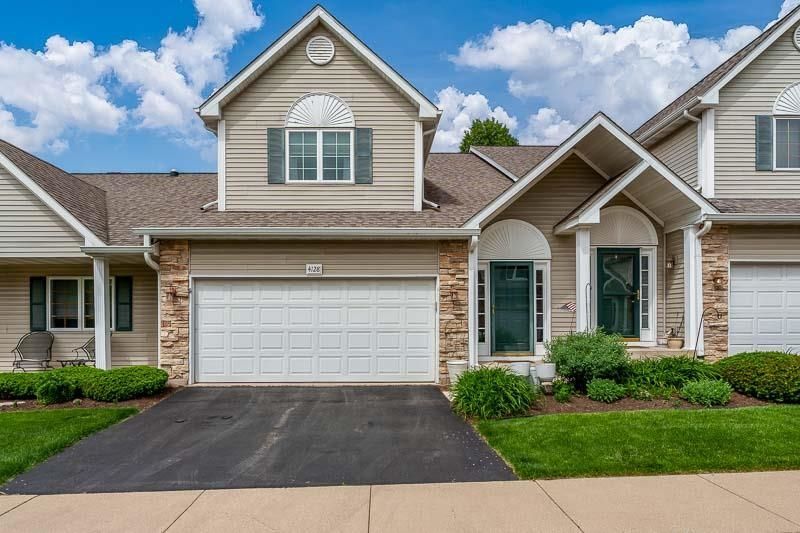
This beautiful home offers over 1,600 square feet of inviting living space with an open, light-filled design! A spacious foyer welcomes you into the main level featuring hardwood floors in the living room and dining area. The dramatic great room showcases soaring volume ceilings, a gas fireplace with an updated stone surround, built-in storage, and an impressive wall of two-story windows that flood the space with natural light. The great room flows seamlessly into the dining area and well-appointed kitchen featuring ample cabinetry and neutral countertops, making it ideal for everyday living and entertaining. The main level also includes a convenient half bath and laundry room. A sliding door off the dining area lead to the deck and backyard, perfect for relaxing or outdoor entertaining. Upstairs, the versatile loft overlooking the great room provides the perfect space for a home office, family room, or reading area. The spacious primary suite features a vaulted ceiling, walk-in closet, and private full bath with dual sinks and abundant storage. A second bedroom and an additional full bath complete the upper level. Conveniently located with quick access to I-90, shopping, schools, and restaurants, this home combines comfort, style, and accessibility!
Property Features
Property Type: Residential - Condominium
Basement: Yes
Cooling: Central Air
Fireplaces: 1
Garage: 2
Heating: Forced Air, Natural Gas
Home Style: Townhouse
Roof Type: Shingle
Taxes: $4,840
Appliances
Disposal
Dishwasher
Dryer
Microwave
Refrigerator
Stove/Cooktop
Sump Pump
Washer
Water Softener
Feature Descriptions
Basement: Full
Exterior: Brick/Stone, Siding
General Features: Deck, Laundry 1st Floor
Land features: City/Town
Sewer: City/Community
Water: City/Community
Room Sizes
Bedroom 2: 11.5 X 11.9 Level - Upper
Kitchen: 18 X 11 Level - Main
Yes: 28 X 15 Level - Main
LOFT: 13 X 11.10 Level - Main
Local Schools
School District: Harlem 122
Listed By / Shown By
Listed By
Agency Name: DICKERSON & NIEMAN
Shown By
Agent Name: Vickie Krueger
Agent Phone: (815) 243-0293
Estimate Your Payment
Estimated Payment
$ 951.84 per month $484.95 Principal & Interest $403.33 Property Tax $63.55 Homeowner's InsuranceChange Payment Information

Vickie Krueger
Cell: (815) 243-0293
Email Me

Privacy Policy / DMCA Notice / ADA Accessibility


This site is hosted, designed and copyright
© 1994 - 2026 by
Delta Media Group, Inc. -- Patent Pending --
4128 Riverwood Drive | MLS# 202603112
This condo located at 4128 Riverwood Drive, Loves Park, IL 61111 is currently listed for sale by DICKERSON & NIEMAN, with an asking price of $217,900. This property has 2 bedrooms and 2 full and 1 partial baths with 1680 sq. ft. Riverwood Drive is located within the Harlem 122 school district. Search Loves Park real estate on vickiekrueger.dickersonnieman.com today.