

BEDS4
BATHS2 full 1 partial
SQUARE FEET1,740
MLS#12747972
STATUSNew
PROPERTY TYPEResidential - Single Family
SCHOOLDistrict 428
Property Description
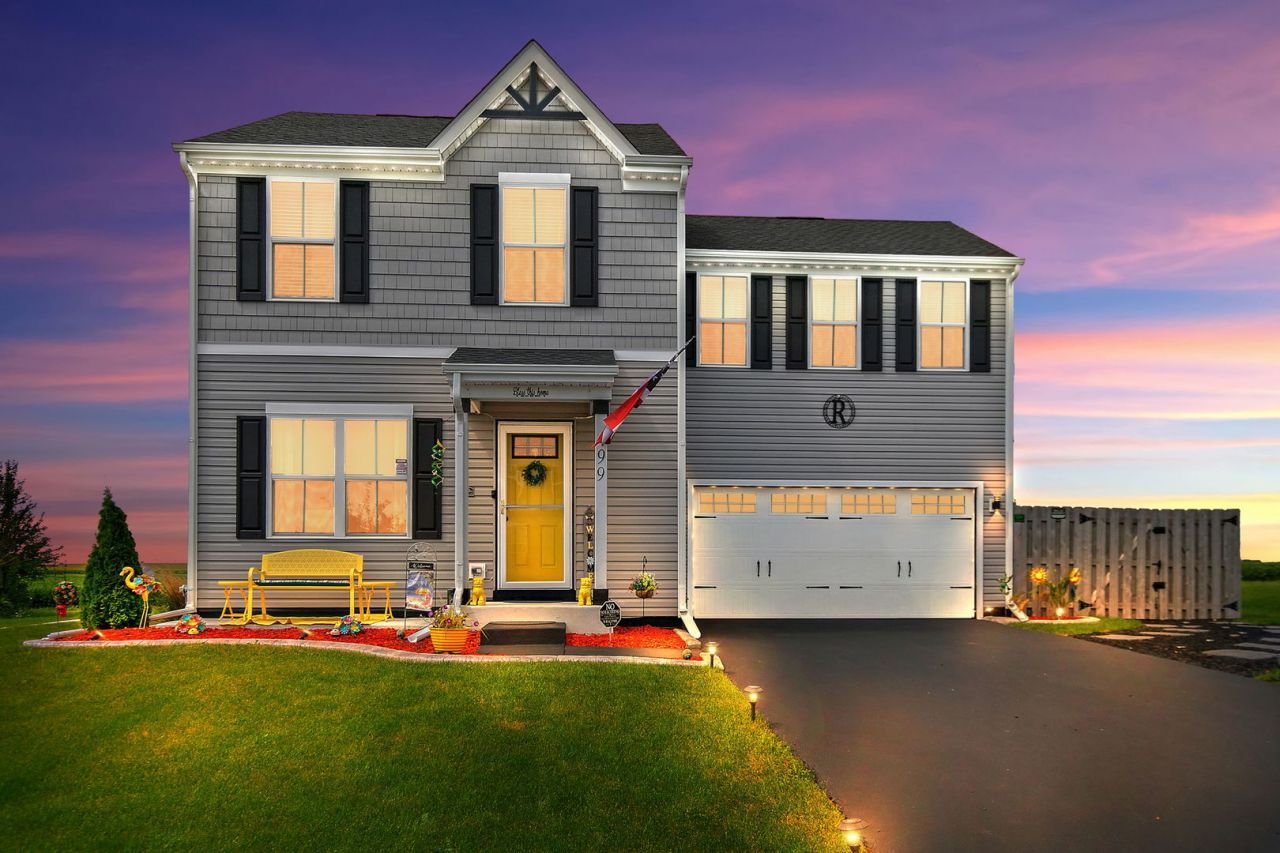
Better than new-and filled with thoughtful upgrades and personal touches! Built in 2024 and located in Devonaire Farms, this beautifully maintained 4-bedroom, 2.5-bath home offers the ease of newer construction with the added benefit of custom features already completed for you. From the moment you arrive, it is evident that great care and thought have gone into making this house a home. The main level offers an open, comfortable layout designed for everyday living and entertaining. The generously sized family room flows seamlessly into the dining area and kitchen, creating a wonderful gathering space for family and friends. The kitchen has been elevated with upgraded cabinetry, hardware, faucets, backsplash, and a center island with casual seating-perfect for morning coffee, quick meals, or keeping the conversation going while preparing dinner. A convenient half bath completes the main level. Step outside and you may find your favorite part of the home. Situated on a corner lot with no neighbors directly beside or behind you, the setting offers an added sense of openness and privacy that is hard to find. The fully fenced backyard was thoughtfully designed to take advantage of those beautiful country views. Privacy fencing runs along the sides, while the intentionally lower rear fence preserves the open view and lets you enjoy some truly beautiful sunsets. The custom-built patio creates an inviting space for outdoor cooking, entertaining, or simply relaxing at the end of the day. Lovingly planned landscaping gives the entire yard a cohesive, finished feel. Upstairs, the spacious primary suite provides a private retreat with its own full bath featuring double sinks and a walk-in closet. Three additional bedrooms offer plenty of flexibility for family, guests, a home office, or hobby space. A full hall bath with upgraded fixtures serves the additional bedrooms, while the second-floor laundry, with a washer and dryer, makes everyday chores especially convenient. And then there is the garage! The attached two-car garage is heated and features epoxy flooring, making it much more than simply a place to park. Whether you enjoy working on projects, tinkering with cars, pursuing a hobby, or envision your own man cave, this is a space you will appreciate year-round. An additional parking pad alongside the home and a double-gated fence provide the ability to securely accommodate a third vehicle or trailer inside the fenced area. Both sheds remain with the home. The unfinished basement offers even more possibilities for future living space, recreation, a home gym, storage, or whatever suits your lifestyle. Permanent Govee lighting along the home and fence adds another custom touch and creates a beautiful look after dark. Even better, the home includes a transferable 10-year warranty covering the foundation, structure, and roof, providing added peace of mind for the next owner. Meticulously cared for, beautifully landscaped, and thoughtfully customized, t
Property Features
Property Type: Residential - Single Family
Basement: Unfinished, Egress Window, Full
Basement: Yes
Cooling: Central Air
Garage: 2
Heating: Natural Gas, Forced Air
Lot Size: 0.27 Acres
Roof Type: Asphalt
Taxes: $6,419
Year Built: 2024
Feature Descriptions
Additional rooms: Walk In Closet
Additional Structures: Shed(s)
Appliances: Range, Microwave, Dishwasher, Refrigerator, Washer, Dryer, Disposal, Electric Cooktop, Electric Oven
Association Includes: Insurance, Other
Dining Room: Combined w/ FamRm
Exterior: Vinyl Siding
HOA Fee: 200/ Annually
Laundry: Electric Dryer Hookup, In Unit
Lot: Corner Lot
Lot Dimensions: 90x15.71x110x100x120
Other Equipment: CO Detectors, Ceiling Fan(s), Sump Pump, Water Heater-Electric
Parcel#: 0821356008
Parking: Asphalt, Concrete, Garage Door Opener, Heated Garage, Yes, Garage Owned, Attached, Assigned, Driveway, Additional Parking, Owned, Garage
Sewer: Public Sewer
Total Rooms: 7
Township: DeKalb
Water: Public
Room Sizes
Walk In Closet: 6X8
Bedroom 2: 10X12
Bedroom 3: 12X10
Bedroom 4: 12X12
Dining Room: 11X16
Family Room: 15X16
Kitchen: 10X17
Laundry: 5X6
Primary Bedroom: 14X14
Local Schools
High School: De Kalb High School
School District: District 428
Listed By / Shown By
Listed By
Agency Name: Coldwell Banker Real Estate Group
Agency Phone: 815-756-2557
Shown By
Agent Name: Vickie Krueger
Agent Phone: (815) 243-0293
Agency Title: Dickerson & Nieman Realtors

Estimate Your Payment
Estimated Payment
$ 1,441.12 per month $801.20 Principal & Interest $534.92 Property Tax $105.00 Homeowner's InsuranceChange Payment Information

Vickie Krueger
Cell: (815) 243-0293
Email Me


Member Participants (and their affiliated licensees, if applicable) shall indicate on their websites that IDX information is provided exclusively for consumers’ personal non-commercial use, that it may not be used for any purpose other than to identify prospective properties consumers may be interested in purchasing, that the data is deemed reliable but is not guaranteed by MLS GRID, and that the use of the MLS GRID Data may be subject to an end user license agreement prescribed by the Member Participant’s applicable MLS if any and as amended from time to time. MLS GRID may, at its discretion, require use of other disclaimers as necessary to protect Member Participant, and/or their MLS from liability.
Based on information submitted to the MLS GRID. All data is obtained from various sources and may not have been verified by broker or MLS GRID. Supplied Open House Information is subject to change without notice. All information should be independently reviewed and verified for accuracy. Properties may or may not be listed by the office/agent presenting the information.
Privacy Policy / DMCA Notice / ADA Accessibility


This site is hosted, designed and copyright
© 1994 - 2026 by
Delta Media Group, Inc. -- Patent Pending --
499 Bantam Street | MLS# 12747972
This single family home located at 499 Bantam Street , DeKalb, IL 60115 is currently listed for sale with an asking price of $359,999. This property was built in 2024 and has 4 bedrooms and 2 full and 1 partial baths with 1740 sq. ft. Bantam Street is located within the District 428 school district. Search Dekalb real estate on vickiekrueger.dickersonnieman.com today.