

BEDS4
BATHS3 full 1 partial
SQUARE FEET4,105
MLS#202604284
STATUSActive
PROPERTY TYPEResidential - Single Family
SCHOOLHononegah 207
Property Description
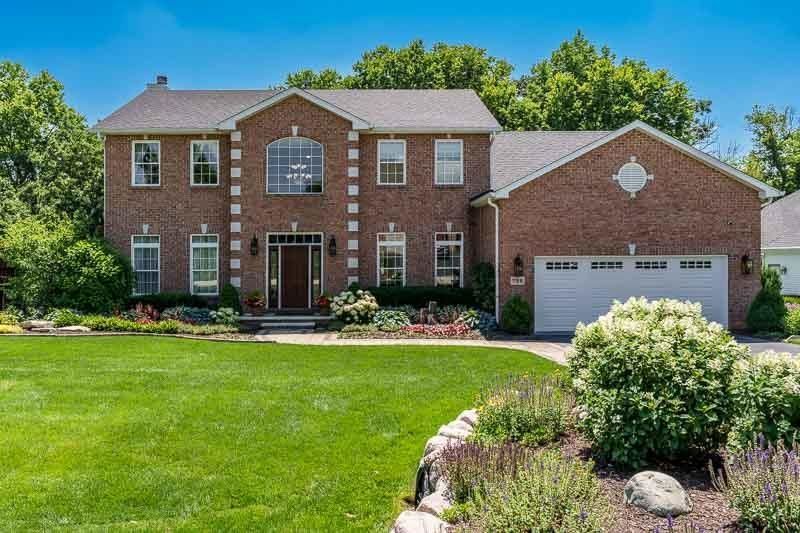
Luxury at its finest! This stunning, completely updated and meticulously maintained 4 bedroom, 4 bath two story home offers exceptional craftsmanship and upscale finishes throughout. A grand two story foyer welcomes you, flanked by an elegant formal dining room and a sophisticated formal living room. The spacious family room showcases a gorgeous gas fireplace, slider to maintenance free deck, and flows seamlessly into the spectacular gourmet kitchen featuring custom cabinetry, granite countertops, top-of-the line stainless steel appliances, an oversized center island complete with beverage refrigerator, pantry, coffee center/wine bar, and a spacious dining area with additional slider to deck overlooking the private backyard. An updated half bath and convenient first floor laundry complete the main level. The beautifully remodeled staircase leads to the upper level, where the luxurious primary suite offers a spa inspired private bath with granite double vanity countertop, custom cabinetry, heated floors, jetted jacuzzi tub, separate tiled shower, and walk-in closet. 3 additional generously sized bedrooms, a beautifully updated full bath, and an impressive 23'x15' bonus room "possible 5th bedroom" complete the second floor. The exceptionally finished lower level is perfect for entertaining boasting a spacious sitting area, spectacular custom bar with designer cabinetry featuring in cabinet lighting, granite countertops, tile backsplash, refrigerator/freezer, dishwasher, microwave, TV, and oversized bar seating. An additional recreation room, private office, and beautifully updated full bath with tiled shower complete this impressive lower level. French doors open to the incredible 41'x14' screened porch complete with ceiling fans, TV, and double doors leading to the custom patio and backyard. Ample storage is an added bonus. The professionally landscaped and irrigated lot is truly breathtaking, adjacent to Atwood Golf Course and backing up to the forest preserve for exceptional privacy. Enjoy the expansive, newer composite deck with under deck drainage system, custom paver patio with built-in fire pit, spectacular rock waterfall and pond, winding walkways, and beautifully manicured trees and perennial gardens. A 3 car tandem garage completes this extraordinary property. Recent updates/upgrades include freshly painted walls and trim, newer designer lighting and fixtures, new flooring including carpet, added/refinished hardwood floors, custom window treatments, newer windows 2022, r
Property Features
Property Type: Residential - Single Family
Basement: Yes
Cooling: Central Air
Fireplaces: 1
Garage: 3
Heating: Forced Air, Natural Gas
Home Style: 2 Story
Lot Size: 0.30 Acres
Roof Type: Shingle
Stories: 2.0
Taxes: $10,873
Appliances
Dishwasher
Dryer
Microwave
Refrigerator
Stove/Cooktop
Sump Pump
Washer
Water Softener
Feature Descriptions
Basement: Full
Days on Site: 1
Exterior: Brick/Stone, Vinyl
General Features: County Taxes, Deck, Full Exposure, Laundry 1st Floor, L.L. Finished Space, Security System, Fire-Pit/Fireplace, Patio-Brick Paver, Porch Screened, Yard Irrigation
Land features: Wooded, Subdivision
Sewer: City/Community
Water: City/Community
Wooded: Yes
Room Sizes
Bedroom 1: 18 X 13.8 Level - Upper
Bedroom 2: 13 X 12.3 Level - Upper
Bedroom 3: 12.5 X 12 Level - Upper
Bedroom 4: 12.8 X 12 Level - Upper
Kitchen: 21 X 14.6 Level - Main
Living Room: 14.2 X 13.8 Level - Main
Dining Room: 14.1 X 11 Level - Main
Family Room: 18.3 X 14.8 Level - Main
Yes: 22 X 10 Level - Lower
FOYER: 12.6 X 11.2 Level - Main
BNS Room/BR5: 23 X 15 Level - Upper
OFFICE: 13.6 X 8 Level - Lower
BAR: 23 X 13.6 Level - Lower
SIT AREA: 12 X 11 Level - Lower
LAUNDRY: 9 X 7 Level - Main
Local Schools
School District: Hononegah 207
Listed By / Shown By
Listed By
Agency Name: DICKERSON & NIEMAN
Shown By
Agent Name: Vickie Krueger
Agent Phone: (815) 243-0293
Estimate Your Payment
Estimated Payment
$ 2,542.03 per month $1,446.40 Principal & Interest $906.08 Property Tax $189.55 Homeowner's InsuranceChange Payment Information

Vickie Krueger
Cell: (815) 243-0293
Email Me

Privacy Policy / DMCA Notice / ADA Accessibility


This site is hosted, designed and copyright
© 1994 - 2026 by
Delta Media Group, Inc. -- Patent Pending --
726 Meadow Crossing Trail | MLS# 202604284
This single family home located at 726 Meadow Crossing Trail, Roscoe, IL 61073 is currently listed for sale by DICKERSON & NIEMAN, with an asking price of $649,900. This property has 4 bedrooms and 3 full and 1 partial baths with 4105 sq. ft. Meadow Crossing Trail is located within the Hononegah 207 school district. Search Roscoe real estate on vickiekrueger.dickersonnieman.com today.